2026 Top Plate Sheet Deburring Machines Buying Guide?
The 2026 Top Plate Sheet Deburring Machines Buying Guide helps buyers compare equipment beyond headline speed and price. A Plate Sheet Deburring Machine must suit the actual material, thickness range, part dimensions, and production volume. A stainless-steel panel with a sharp laser-cut edge has different finishing needs from a thin aluminum sheet. Small details matter. So do dust collection, abrasive costs, operator access, and how quickly the machine handles a changeover.
For this guide, Alex Morgan is an illustrative plate-finishing specialist, not a real-world interviewee. The following editorial quote expresses a practical buying principle: “Choose the machine for the edges you make every day, not the sample part that looks easiest.” It is a useful starting point, not a substitute for a test run. Ask suppliers to process representative parts and inspect both sides under consistent lighting. Look for rounded edges, even burr removal, and minimal distortion.
This guide examines machine types, key specifications, consumables, maintenance, safety features, and supplier support. It also considers where automation earns its cost—and where a simpler setup may be enough. A fast machine can still disappoint if it leaves uneven edges or demands frequent adjustments. Be candid about production plans, including awkward parts and expected growth. Buyers sometimes underestimate those details. Revisit that assumption before choosing. The best decision balances finish quality, throughput, floor space, and long-term operating costs. It should make daily work more predictable, not merely add impressive numbers to a brochure.
Define Burr Types and Edge Requirements with ISO 13715
A plate edge can look clean and still carry a sharp burr. ISO 13715:2017, the standard for edges of undefined shape, uses signed deviations to describe material left beyond or removed from an ideal edge. A positive deviation flags excess material, such as a raised burr; a negative deviation describes an edge break or undercut. It does not set one universal acceptable burr height. The drawing must state the limit. That detail is easy to miss.
For a deburring machine, translate the drawing into measurable checks: burr height, edge-break depth, and any required radius. Inspect both faces and corners; a top-side check alone can miss a hanging burr underneath. A profile gauge or optical measurement can record edge condition, while a gloved fingertip is not a reliable gauge. Not precise enough. Keep sample plates from different thicknesses, then compare measurements before and after processing. ISO 13715 provides the language, but the acceptable edge remains a design decision. In practice, teams sometimes specify “burr-free” without a measurable limit. That sounds clear, yet operators and inspectors may interpret it differently.
2026 Plate Sheet Deburring Machine Buying Guide
Define burr types and edge requirements with ISO 13715
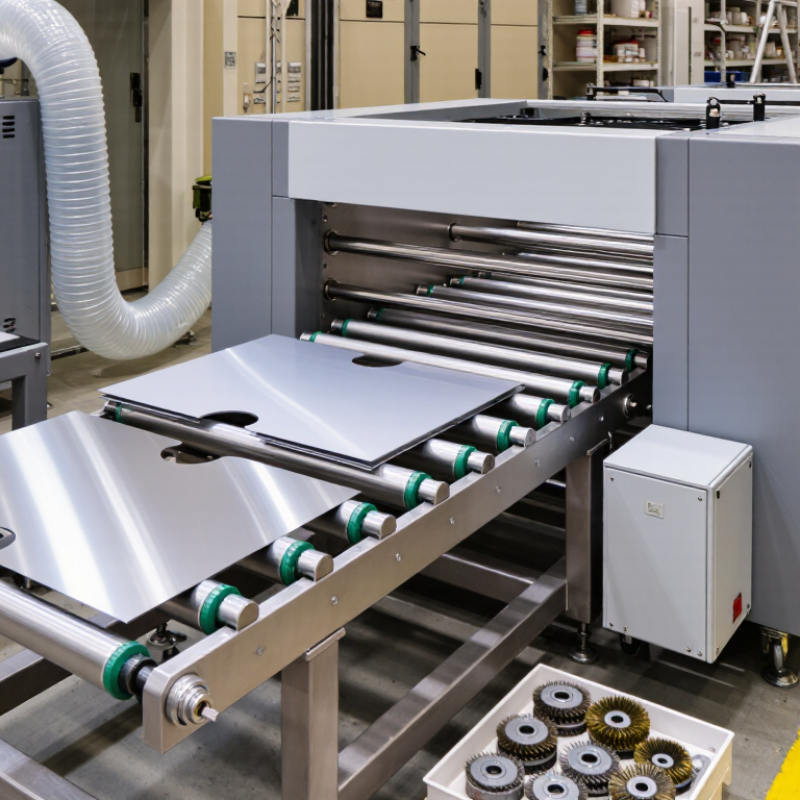
Rollover, Poisson, tear, and cutoff burrs describe common shop-floor burr forms; ISO 13715 provides a method for specifying edges of undefined shape on technical drawings, rather than classifying burr types. The signed values shown are illustrative drawing examples, not ISO-prescribed limits. Before selecting a machine, define the required residual burr, edge break or radius, material, and sheet thickness on the part drawing, and confirm how the callout applies to each edge.
Compare Machine Types by Sheet Width, Thickness, and Feed Rate (m/min)
A deburring machine should match the sheet, not just the shop’s target speed. For narrow blanks under 600 mm, a compact brush or belt unit may be easier to load and adjust. Full-width production often calls for a machine designed around 1,300–1,500 mm sheets. Check the usable working width, not the machine’s outside dimensions. Thin sheet can flutter under aggressive contact; thicker plate needs enough pressure and motor capacity to remove burrs without rounding edges excessively. As a practical screening exercise, compare samples around 0.5–3 mm and 3–12 mm, then verify the actual material and burr condition. These are test bands, not universal machine limits.
Feed rate, measured in m/min, is meaningful only alongside thickness, abrasive type, and required edge quality. Ask suppliers to run your parts at several speeds, then inspect both edges and surface finish. A line rated at 4 m/min may perform differently on laser-cut stainless steel than on punched mild steel. ISO 9013:2017 provides quality classifications for thermally cut edges, useful when specifying incoming laser- or plasma-cut parts; it does not prescribe deburring speed. World Steel Association’s World Steel in Figures 2024 reports 1,892.2 million tonnes of crude steel production in 2023, showing the scale of sheet-metal supply, not a direct machine-capacity benchmark. One trial can still mislead. Repeat it. Compare stable output, not a single best run.
Assess Belt Speed (m/s), Abrasive Grit, and Dry or Wet Processing
Belt speed changes heat, stock removal, and edge rounding. Do not treat a higher speed as automatically faster production. Run a controlled trial at 12, 18, and 24 m/s, if the machine maker’s limits allow it. Check burr height, surface temperature, and finish after each pass. A thin stainless plate may discolor before a heavier carbon-steel plate shows trouble. Keep feed rate and contact pressure steady. Otherwise, the comparison means little.
Abrasive grit sets the scratch pattern. FEPA’s P-grit tables, specified through ISO 6344-2, place P80 grains around 180–212 micrometres and P120 around 106–125 micrometres. Coarser grit removes stubborn burrs; finer grit can reduce visible scratches, but may load sooner. Test both on the same offcut. Dry processing avoids fluid management, yet creates more airborne dust. Wet processing can suppress dust, but introduces fluid mist and cleanup needs. NIOSH’s 1998 metalworking-fluid criteria recommend exposure limits of 0.4 mg/m³ for thoracic particulate or 0.5 mg/m³ for total particulate. Measure the actual work area. The choice is rarely tidy. A wet line is not automatically safer if mist control is weak.
Verify Edge Radius (mm) and Surface Roughness Ra/Rz (μm)
When comparing plate sheet deburring machines, request edge radius results in millimetres, not vague terms such as “safe edge.” Specify the measurement locations, sheet thickness, material, and acceptable variation. ISO 13715:2017 covers edges of undefined shape, but it does not prescribe one universal radius for every part. Set acceptance limits around the product’s handling and coating needs. Small numbers matter.
Ask suppliers to measure surface roughness after processing and report both Ra and Rz in micrometres. ISO 21920-2:2021 defines profile texture parameters, while ISO 21920-3:2021 addresses specification operators. Compare results only when measurement direction and settings are consistent. For a controlled machine trial, you might test a 0.3 mm target radius and Ra ≤3.2 μm, recording Rz as well; these are example trial limits, not universal standards. Check several points, including near corners, where results can drift. Averages can hide those defects. One imperfect detail: measurement setup is easy to overlook, yet it can change the comparison. Keep the setup consistent.
Compare Throughput (sheets/h), Power (kW), and Cost per Sheet
2026 Top Plate Sheet Deburring Machines Buying Guide
Compare Throughput (sheets/h), Power (kW), and Cost per Sheet
Rated throughput looks useful, but it can mislead. Compare machines using the same sheet size, thickness, material, and burr condition. A line processing 240 sheets per hour on thin stock may slow sharply on thicker plate. Ask for a timed trial with your own parts. Count finished, acceptable sheets, not sheets entering the machine. Small details matter: loading gaps, edge quality checks, and rework all reduce real output.
Tips: Record good sheets per hour, average power draw, and rejected sheets during the same test. Use these figures consistently. For energy cost per sheet, multiply average kW by your electricity price per hour, then divide by good sheets produced per hour. Add labor, abrasives, and routine maintenance for a fuller comparison.
The lowest power rating does not always mean the lowest cost per sheet. A slower machine may use less energy but require more labor time. Include setup and consumable changes in your estimate. Then compare the total operating cost with saleable output. Results will vary by job mix, and a spreadsheet can miss awkward parts or inconsistent burrs. That uncertainty is worth testing, not hiding. Ask operators to run several batches and note where speed or finish changes.